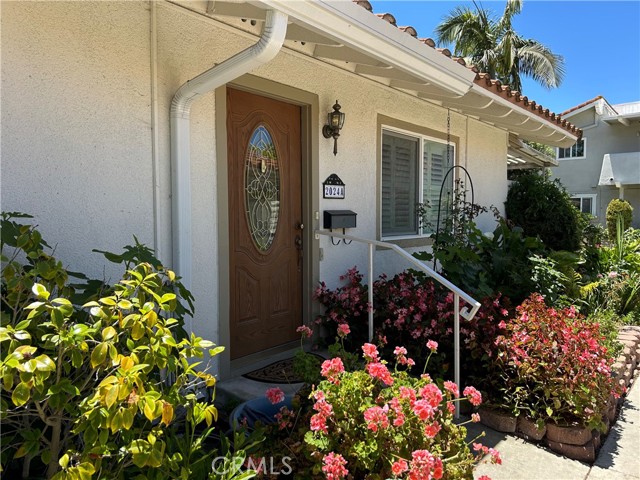
Property photo 1
Property photo 2
Property photo 3
Property photo 4
Property photo 5
2 Beds
2 Baths
953 sqft

$410,000

2024 Via Mariposa East Unit: A, LAGUNA WOODS CA, 92637

Price per sqft$430.22
Built in1968
Property size953 sqft
Property typeCo-op

Overview

Active

Listed May 4, 2026

Updated 43h ago

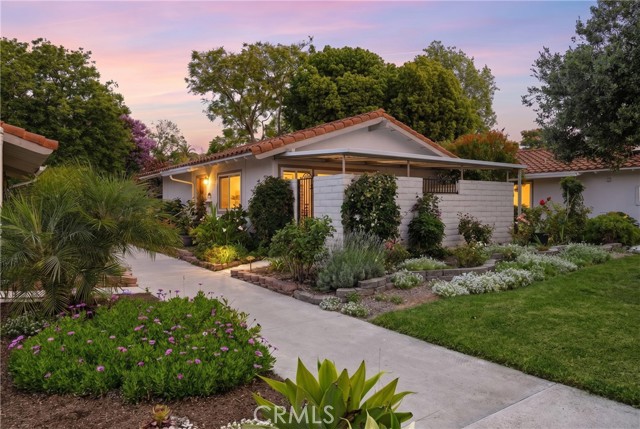
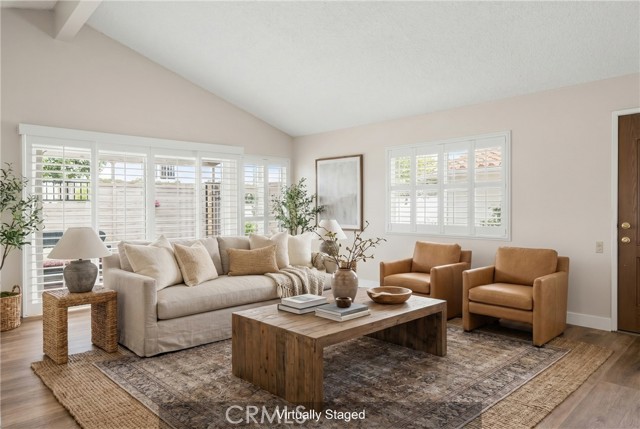
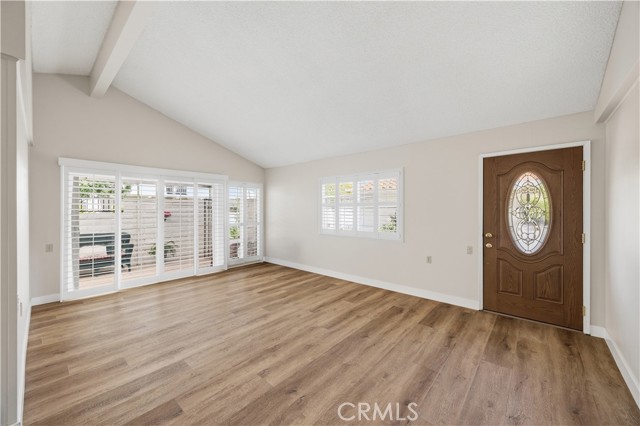
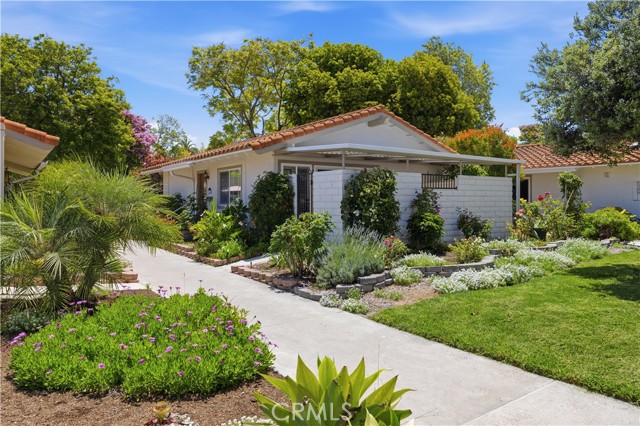
Absolutely charming San Sebastian model, single-story end unit, BEAUTIFULLY REFRESHED WITH BRAND-NEW LUXURY VINYL PLANK FLOORING THROUGHOUT THE LIVING AREAS AND BEDROOMS! Wonderfully situated in a quiet, picturesque setting, this inviting home offers an open floor plan, vaulted ceilings, plantation shutters, and an abundance of natural light. The spacious living room showcases the beautiful new flooring and opens to an enclosed patio, providing additional outdoor living space and convenient storage. The nicely sized kitchen features granite countertops, white cabinetry, coordinating tile flooring, and peaceful views of the surrounding trees and flowers. One of the special features of the San Sebastian floor plan is the rear door opposite the front entry, allowing for a wonderful cross breeze and opening to a tranquil common-area courtyard filled with colorful flowers, roses, lush foliage, and a mature lemon tree. As an end unit, the home has added privacy and a particularly serene setting. Additional features include central A/C and heat, dual-pane windows, plantation shutters, and an in-unit laundry closet with dryer. The assigned carport is conveniently nearby, while the home itself is pleasantly set back from traffic areas. Enjoy all that Laguna Woods Village has to offer, a premier gated 55+ community featuring golf, fitness facilities, clubhouses, swimming pools, an abundance of clubs and social activities, and convenient transportation, all just minutes from shopping, dining, medical services, and the spectacular Laguna Beach coastline.

$2,728/mo

Est. mortgage payment based on a $410,000 home price.

All estimates are provided by Luxury Presence for informational purposes only. Actual amounts may vary.

Additional information

MLS® ID
OC26117975MR

Interior Features

Bedrooms
2
Bathrooms
2
Cooling
Yes
Heating
Yes
Basement
No

Other Property Details

Association Fee Frequency
Monthly
View
Yes

Also listed on CRMLS

Listed by Julie Brim with First Team Real Estate
Listing Contact: 949-413-1086 

Based on information from The MLSTM / Combined LA/Westside Multiple Listing Service, Inc. IDX information is provided exclusively for consumers' personal, non-commercial use, it may not be used for any purpose other than to identify prospective properties consumers may be interested in purchasing. All information is deemed reliable but not guaranteed and should be independently reviewed and verified. Property locations as displayed on any map are best approximations only and exact locations should be independently verified. All properties are subject to prior sale, change or withdrawal, and may or may not be listed by the office/agent presenting the information. Neither listing broker(s) nor Sevan Bedourian shall be responsible for any typographical errors, misinformation, misprints and shall be held totally harmless. 

©2026 Combined L.A./Westside MLS. All rights reserved.

Data last updated 9/27/2026

.     

Powered by Luxury Presence
